Free written scope consultation - allowances, timeline, and change-order rules on paper before a single trade is scheduled
Styles & brands we work with
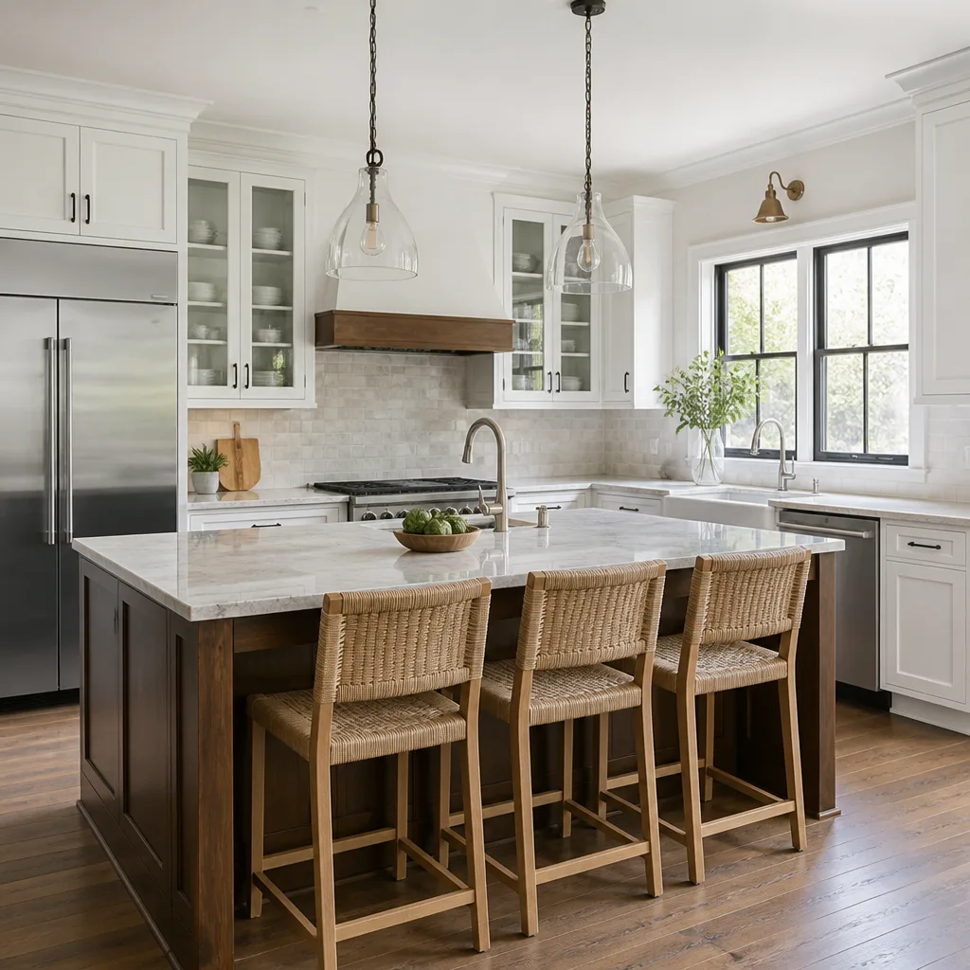
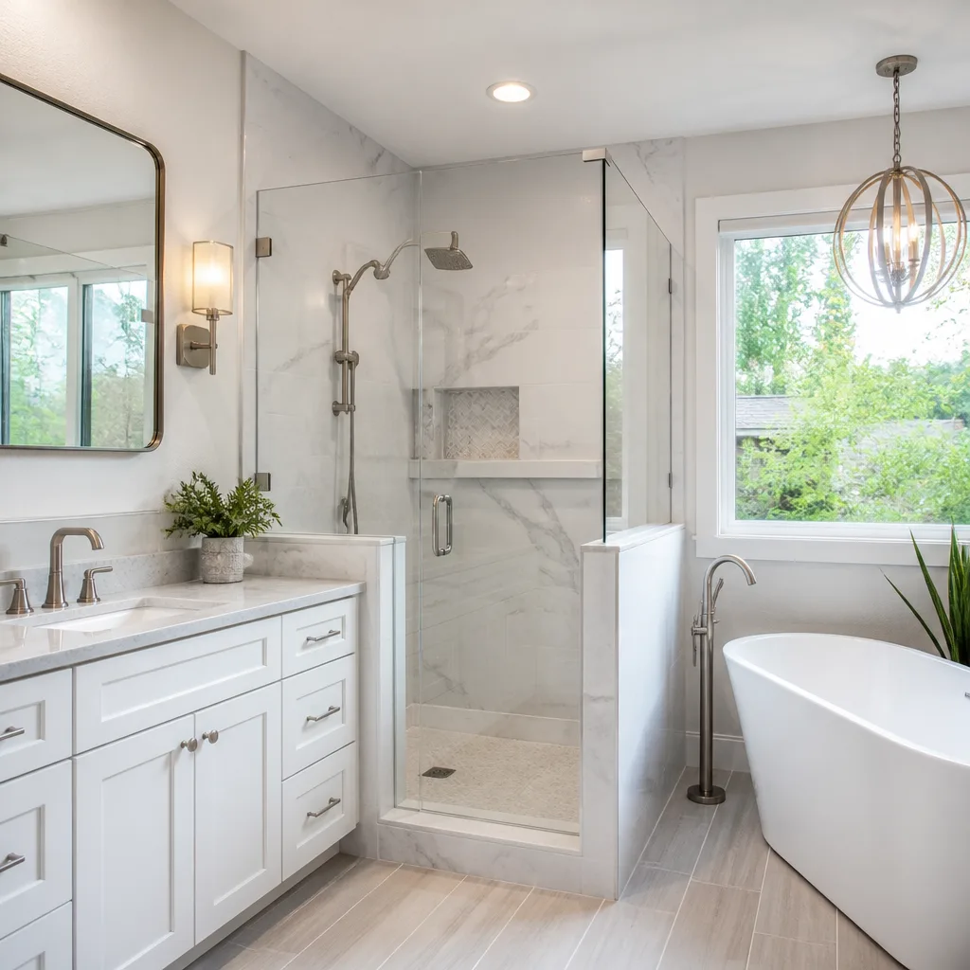
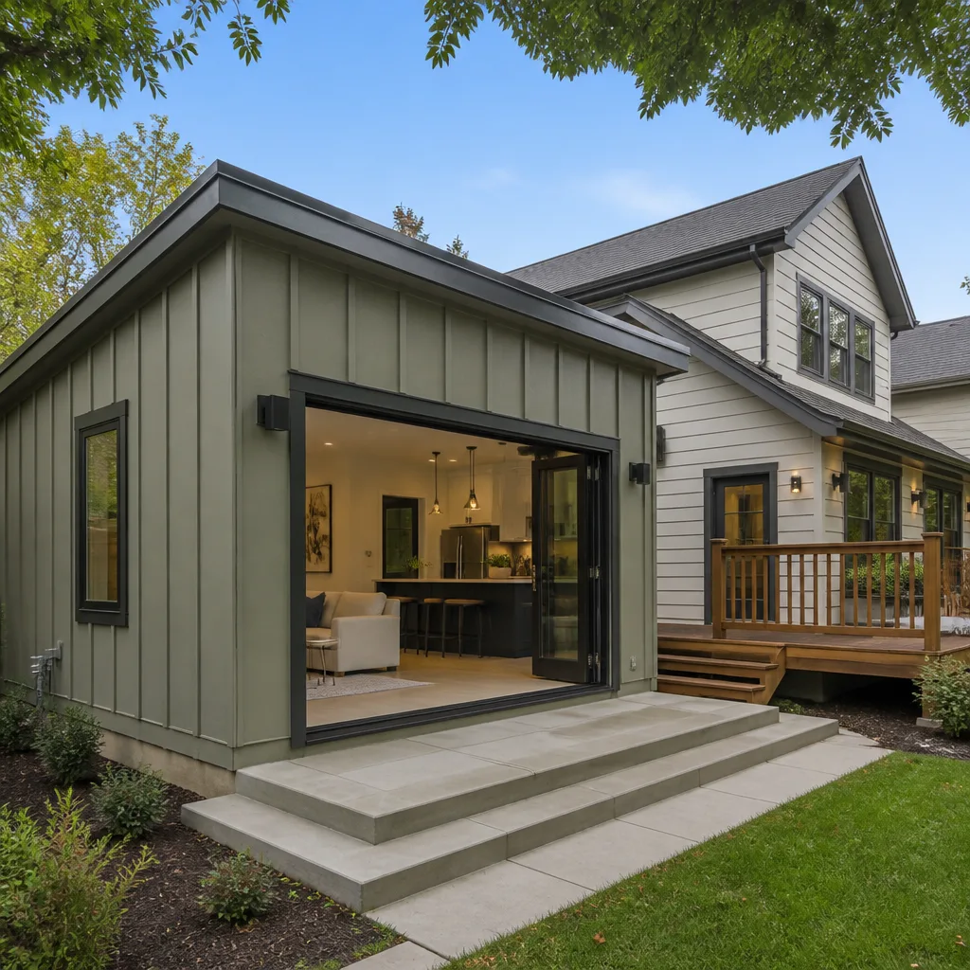
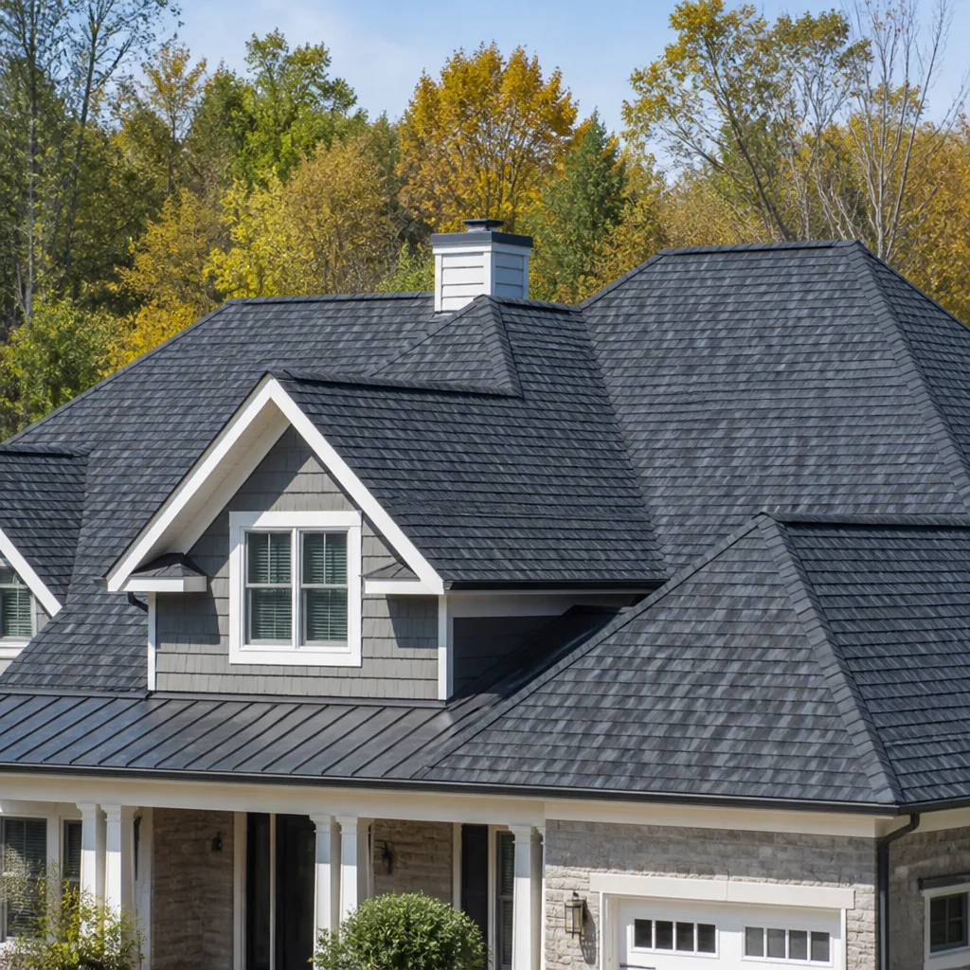
See the difference
 Before
 After
After Before
 After
After Before
 After
AfterKitchen Design & Layout in Woodland Hills, CA
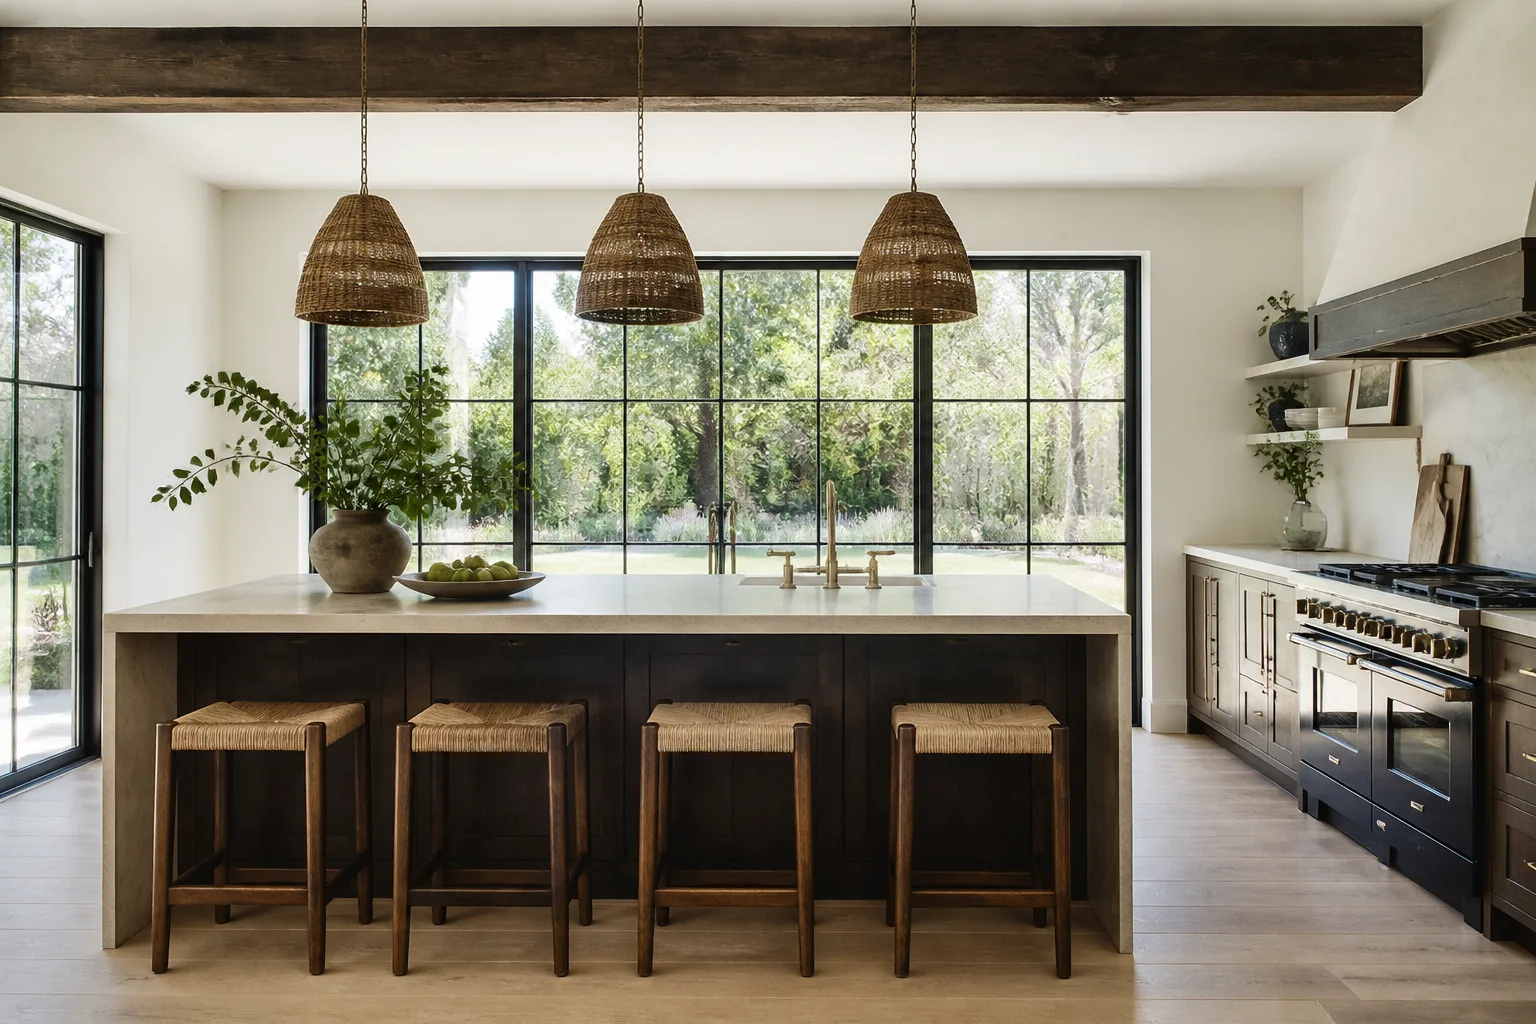
Kitchen design and layout in Woodland Hills typically costs between $4,500 and $18,000 for the design phase alone when working with a licensed contractor, and it’s the single most important decision you’ll make before a single cabinet gets ordered. A well-planned kitchen layout determines how you cook, how your family moves through the space, and whether the room actually works for the way you live. Sawyer Remodel Woodland Hills has been designing and building kitchens since 2005, and we put the price in writing before any work begins, so you know exactly what the layout plan costs before we start measuring. If you’re starting to think about a Kitchen Remodeling in Woodland Hills project, the design and layout phase is where everything either comes together or falls apart, and we’d rather see you get it right the first time. Call (341) 217-2776 to talk through your space.
Key Takeaways
- Kitchen design and layout in Woodland Hills runs $4,500 to $18,000 depending on whether you’re reconfiguring walls, moving plumbing, or refreshing an existing footprint.
- Sawyer Remodel Woodland Hills provides a written price before any design work starts, so the number you approve is the number you pay.
- Our design process includes a full site measure, cabinet and appliance layout drawings, and material selections from KraftMaid and Wellborn cabinetry.
- Every project operates under The Relay Visibility Guarantee: live arrival time, photo updates before and after, and a written price before a single tool is picked up.
- The 365-Day Done Right Promise covers your kitchen for a full year after the project closes. If it’s not done right, we make it right.
When You Need Kitchen Design & Layout
Not every kitchen problem needs a full remodel. Sometimes the bones of the room are fine and the layout is what’s fighting you. Here are the situations we see most often in Woodland Hills homes, especially in the older ranch houses near Ventura Boulevard and the newer builds up in the hills around Mulholland.
- Your kitchen has a wall where there shouldn’t be one. Lots of Woodland Hills homes from the 1960s and 70s have closed-off kitchens with a wall between the cooktop and the living area. Removing that wall opens the room and changes how the whole house feels. Our design team figures out what’s load-bearing, what’s not, and what it’ll cost before you commit to anything.
- The work triangle is broken. The sink, refrigerator, and cooktop should form a sensible path, not a marathon. If you’re walking ten feet between the fridge and the stove every time you cook, the layout is working against you. We measure the actual distances and redesign the flow.
- You’ve got dead corners and wasted square footage. That corner cabinet where everything disappears. The peninsula that blocks traffic. The breakfast nook nobody uses. Good layout design finds usable space where you currently have frustration.
- Your appliances don’t match the footprint. Maybe you bought a 36-inch range and it’s crammed into a 30-inch slot, or your new French-door refrigerator blocks a doorway when it’s open. Getting the layout right means planning around your actual appliances, not the ones the original builder sized for.
- You’re planning a kitchen remodel within the next 12 months. If a Kitchen Remodeling project is on the horizon, starting with a proper design and layout phase means you’ll have accurate numbers and a real plan before demolition day. You won’t be making decisions on the fly with a house full of dust.
Our Kitchen Design & Layout Process
We run every kitchen design project in Woodland Hills the same way, because it works. No surprises, no ghosting, no price changes at the door. Here’s exactly what happens.
- Phone call and initial conversation. You call (341) 217-2776 and talk to a live person, day or night. We’ll ask about your kitchen’s current pain points, what you like and don’t like, and roughly what you’re hoping to spend. This takes fifteen minutes, and you’ll have a sense by the end of it whether we’re a fit.
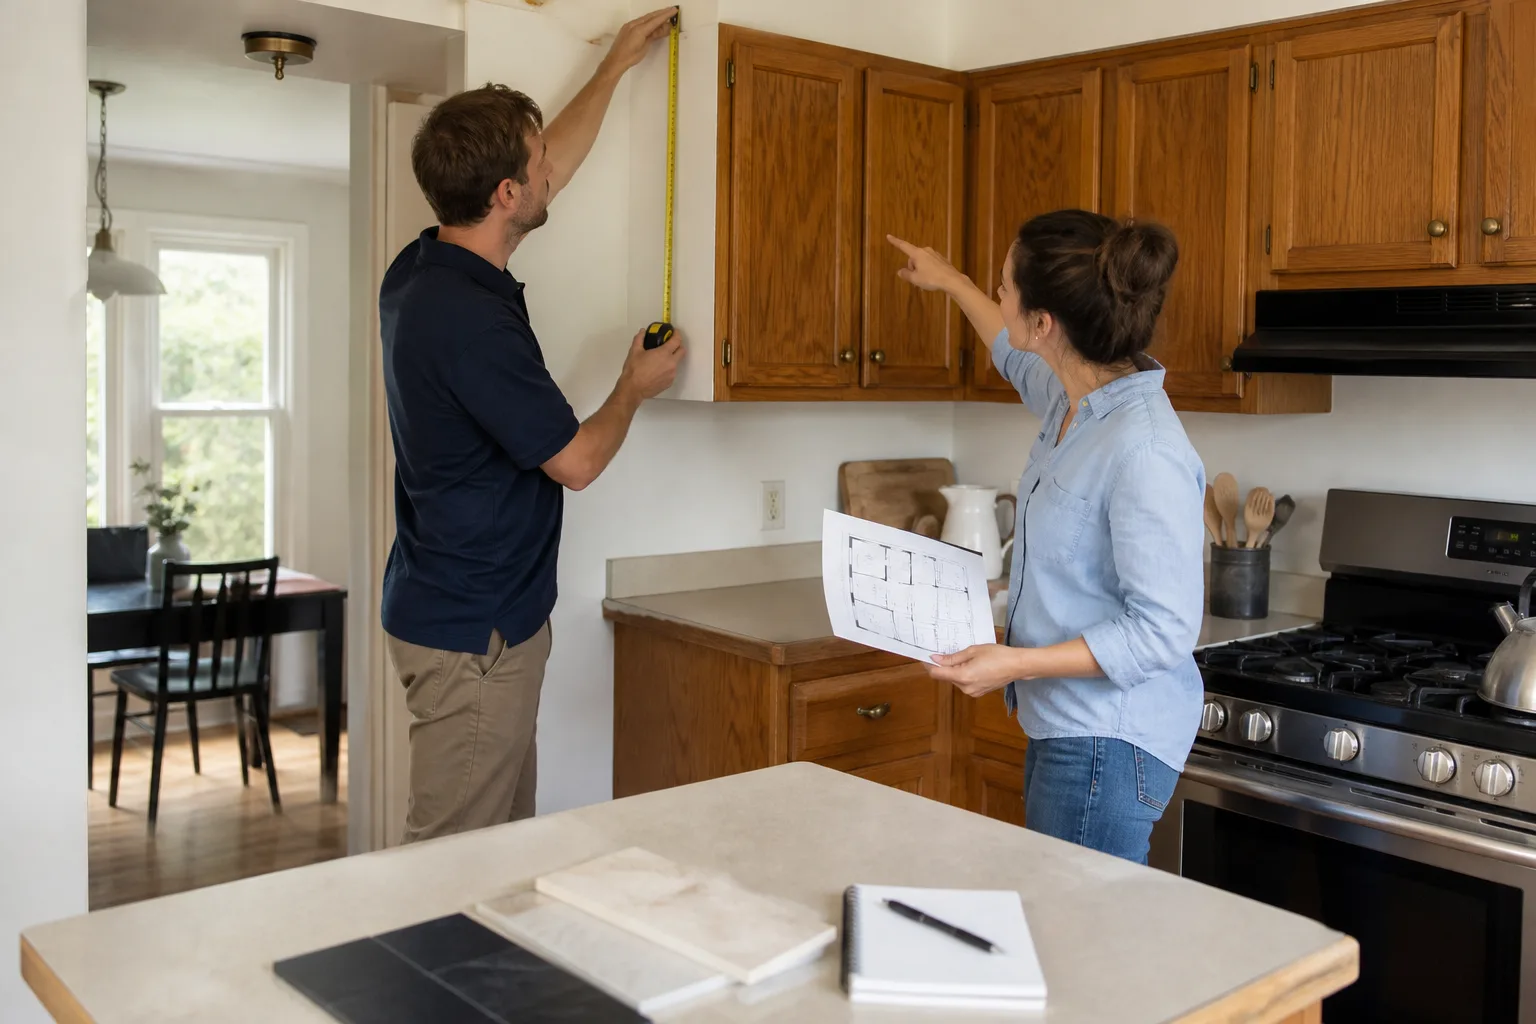
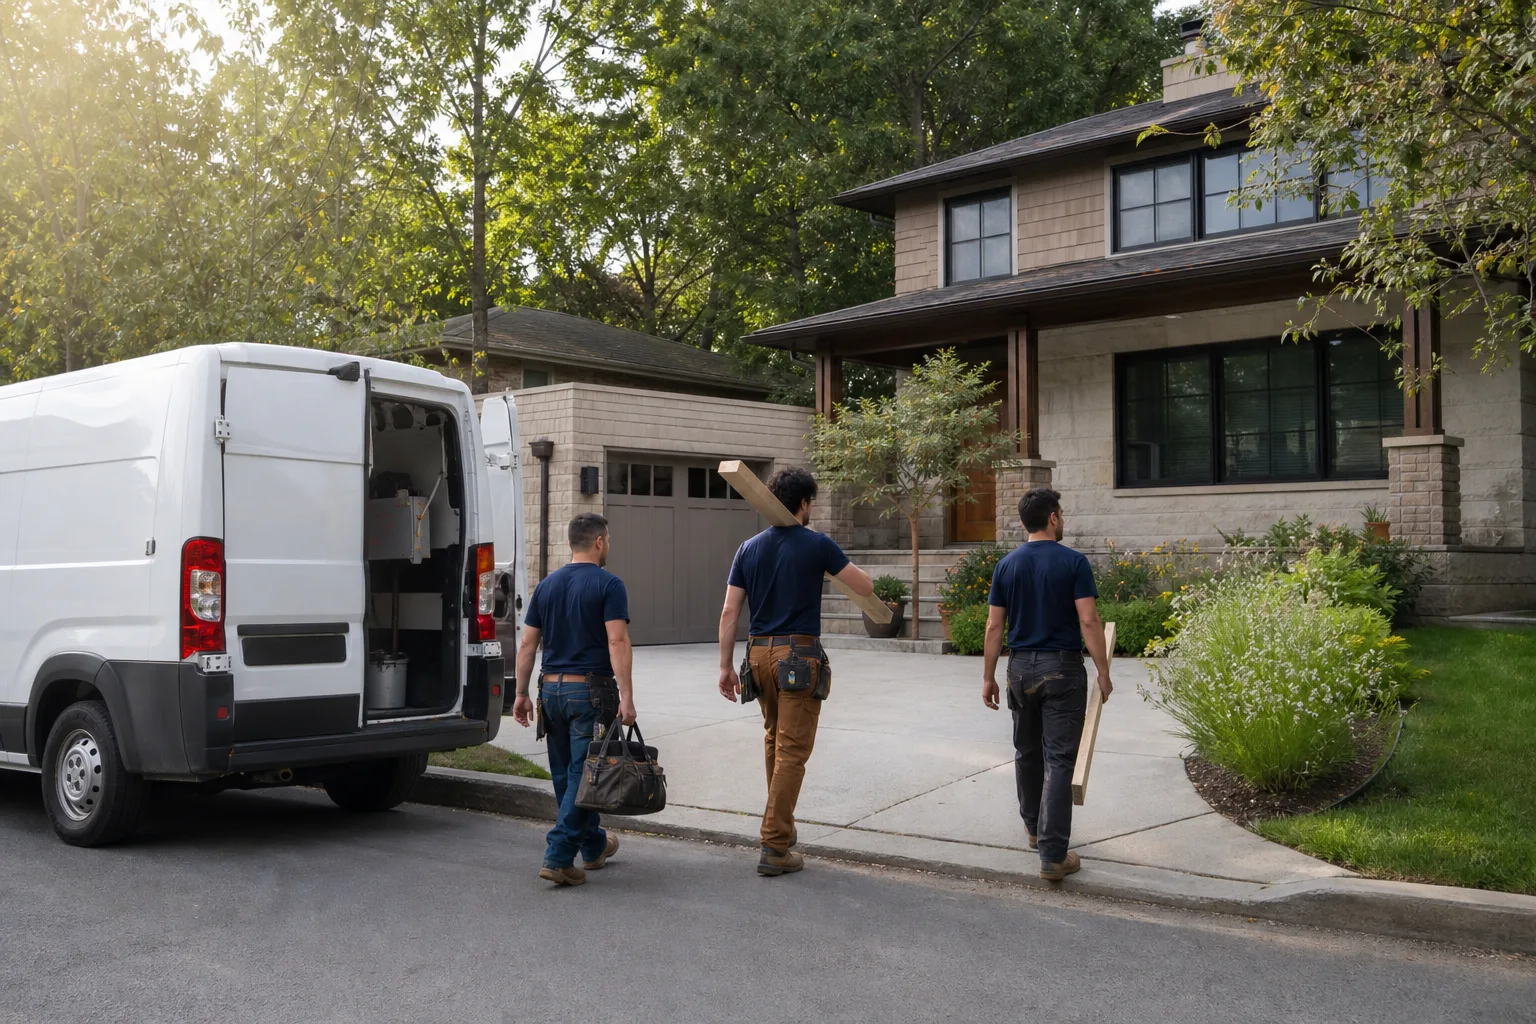
- In-home measure and consultation. A background-checked, uniformed Sawyer technician comes to your Woodland Hills home at a scheduled time, and you’ll get a live arrival time before we show up. We measure the full kitchen footprint, doorways, window positions, plumbing locations, and electrical access. We also take photos, which get shared with you as part of The Relay Visibility Guarantee.
- Written design proposal. You get a written price for the design and layout work before anything is drawn. Not a ballpark. A number. That number covers the site measure, the layout drawings, and the design revisions. If the scope changes later, we put the change in writing too.
- Layout drawing and material selections. We produce a scaled layout showing cabinet runs, appliance placement, island or peninsula configuration, and traffic flow. We’ll walk through cabinet options from KraftMaid and Wellborn, and you decide what fits your budget and style. We don’t pick materials for you, but we’ll tell you what holds up and what doesn’t in a real working kitchen.
- Revision and final approval. Most homeowners go through one or two rounds of tweaks. Move the sink, swap the island, change the cabinet depth. We work through it until the layout makes sense for how you actually cook and live. You sign off, and the plan is locked.
- Handoff to build. If you’re moving forward with construction, the design package flows straight into our remodeling team. No translation errors between designer and builder, because it’s the same company and the same people. Your Kitchen Remodeling build starts with a written contract and a written price, the same as the design did.
Kitchen Design & Layout Pricing in Woodland Hills
Here’s the honest math on what kitchen design and layout work costs in Woodland Hills, based on what we’ve charged on projects in this market over the last several years. This is the design and planning phase, not the full remodel build cost.
- Basic layout refresh (existing footprint, no wall changes): $4,500 to $7,500. You’re keeping the sink, stove, and fridge roughly where they are. We’re reworking cabinet configuration, improving storage, updating the island, and making the room function better without moving major systems.
- Mid-range redesign (minor wall changes, appliance relocation, peninsula to island): $7,500 to $12,000. This is the most common scope in Woodland Hills. We’re opening up a wall or two, relocating the range or sink, and redoing the work zones. The design work includes structural considerations and new plumbing and electrical plan notes.
- Full reconfiguration (moving plumbing, gas lines, major structural changes): $12,000 to $18,000. This is for kitchens that need a complete rethink, often in older Woodland Hills homes where the original layout no longer makes sense. Design work includes load-bearing wall assessment, HVAC implications, and coordinating with the city for permits and code requirements.
What moves the price within those ranges comes down to three things: the number of design iterations you want, whether we’re coordinating with an architect or structural engineer, and how quickly you need the drawings done. A standard turnaround on the first layout draft is about two weeks from the site measure.
Every design estimate is free. You’ll have a written number in your hands before committing to anything, and the number on your invoice will match the number you approved. That’s not a promotion. It’s how we’ve worked since 2005. Call (341) 217-2776 and tell us about your kitchen, and we’ll give you a range on the spot.
What Affects Kitchen Layout Design the Most in Woodland Hills
Woodland Hills has specific housing stock that shapes how kitchens get designed. Understanding these factors helps you plan better, and it’s why a generic online kitchen planner won’t cut it.
Older ranch homes and the 60-inch opening problem
A huge share of Woodland Hills homes built between 1955 and 1975 have kitchens with a narrow opening into the dining or living area, typically around 48 to 60 inches. That’s fine for a doorway but terrible for a modern kitchen where you want an open flow. Widening that opening often means the wall is structural, which means a beam, which means the design and budget need to account for it early. We see this constantly in the neighborhoods south of Ventura Boulevard, and it’s one of the first things we check.
Slab foundations and plumbing moves
Most Woodland Hills homes sit on slab foundations, not raised crawl spaces. Moving a sink or gas line means cutting into the slab, which drives cost and timeline. Good design works with the existing plumbing locations where possible, and only moves them when the benefit genuinely justifies the expense. A smart layout can often achieve a completely different feel without tearing up the foundation.
Hill homes and delivery constraints
If you’re up in the hills above Mulholland or off Topanga Canyon, your kitchen design needs to account for how materials get to your door. Long driveways, tight switchbacks, and limited turnaround space for trucks affect what we can practically deliver and install. It doesn’t limit your design, but it does shape scheduling and sometimes material choices. We plan for this from day one, because surprises on delivery day are avoidable.
Design Details That Earn Their Cost
Homeowners who’ve never remodeled a kitchen often don’t know which design decisions actually matter. Here are the ones we push our Woodland Hills clients to think hard about, because they pay off daily.
Drawer banks over door cabinets
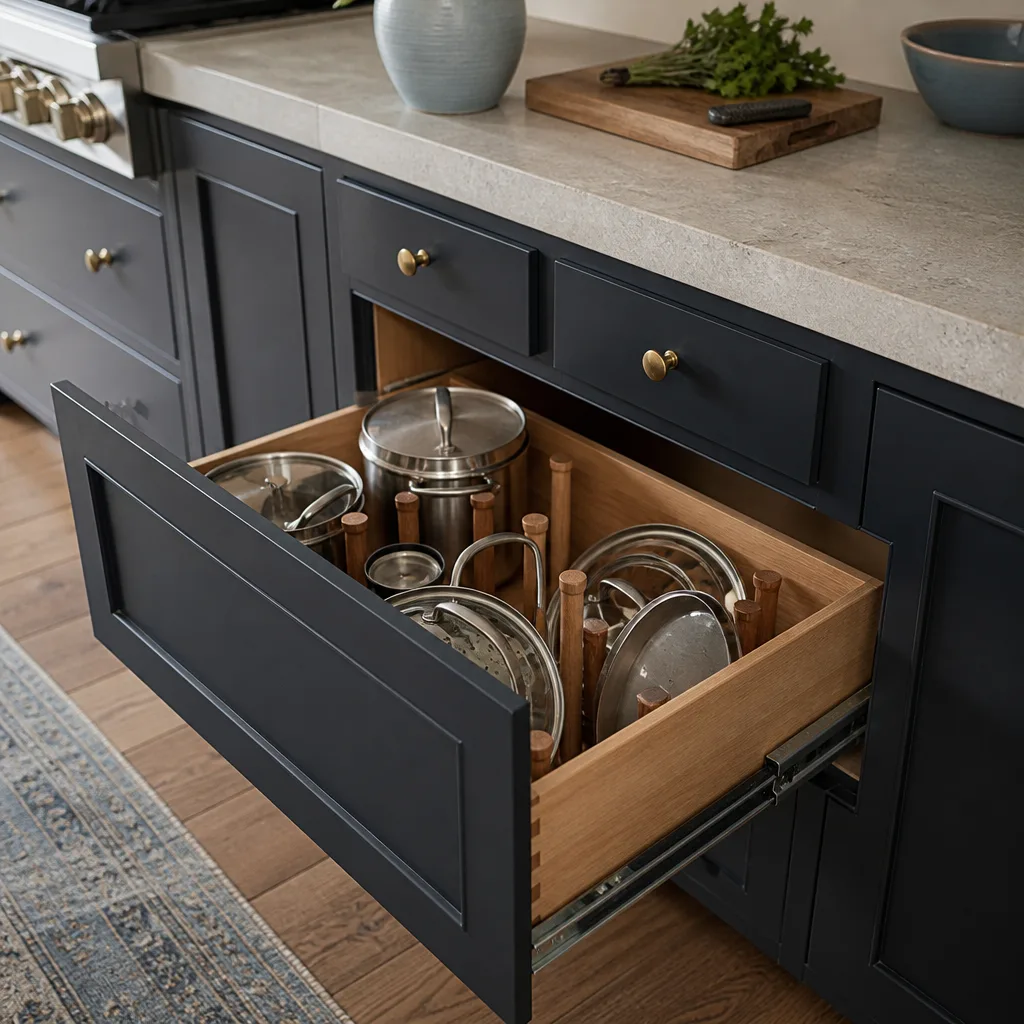
Doors with interior shelves look fine in photos but drive people crazy in real use. Drawer banks, especially deep drawers for pots and pans, cost more per linear foot but end the crouch-and-dig routine. In most of the kitchens we design, we spec full-extension soft-close drawer stacks for the lower cabinets, and we’re yet to have a client tell us they regret it.
Landing zones at the cooktop and sink
Every cooktop needs at least 12 to 18 inches of adjacent countertop for setting down a hot pan or a cutting board. Every sink needs a landing zone on at least one side. When these are missing, the kitchen never feels right, and most people can’t figure out why. In compact Woodland Hills kitchens, we sometimes sacrifice cabinet width to get these landing zones in, because the function win beats the storage loss.
Aisle width that matches your household
National guidelines say 42 to 48 inches for a single-cook aisle and 48 to 54 for a pass-through. But if two adults cook at once, or you’ve got teenagers grabbing snacks during meal prep, you need more. We design aisles for the people who actually live in the house, not a one-size-fits-all standard. That’s the kind of thing that separates a drawn plan from a kitchen that works.
Countertop material selected early
Your counter choice affects cabinet heights, sink mounting, and even the reveal on your island overhang. Cambria, Caesarstone, and Silestone are all options we work with regularly, and each has different thickness and fabrication requirements. We pull the counter decision into the design phase, not after cabinets are ordered, which saves a lot of rework.
Schluter edge trim and waterproofing details
If your kitchen design has a tile backsplash meeting the floor or the counter edge, we spec Schluter edge trim (the metal strip that creates a clean, waterproof transition where tile meets another surface). It’s a small-cost detail that prevents chipped tile edges and water intrusion over time, and it’s the kind of thing that shows up in the finished kitchen as “this just looks finished.”
Why Woodland Hills Homeowners Choose Sawyer Remodel for Kitchen Design
There are plenty of designers in the San Fernando Valley who can draw a kitchen. There are also plenty of contractors who can build one. The problem is what happens between the drawing and the build. Here’s how we handle it.
A written price before work starts. No “we’ll figure it out as we go.” No estimate that floats $8,000 between the first meeting and the final invoice. The design price is documented and agreed before we pick up a measuring tape, and the build price is documented and agreed before demolition. You know your number.
Live arrival time and photo updates. The Relay Visibility Guarantee means you get a live arrival time when we’re heading to your house, photos before and after the work, and a digital invoice you pay from a link. You never wonder who’s showing up or what got done while you were at work. Background-checked, uniformed technicians are on every job, and you’ll know their name before they arrive.
The 365-Day Done Right Promise. If your kitchen isn’t done right, we make it right, backed in writing for a full year after the project closes. That’s not an extended-warranty upsell. It’s in the contract on every project. If something fails in that year because of our workmanship, our second visit is free. No argument, no phone tag, no waiting two weeks for a callback.
Material choices with backing. We design with KraftMaid and Wellborn cabinetry, Cambria and Caesarstone countertops, and Kohler and Toto fixtures. These are brands with real manufacturer warranties behind them, not whatever’s on sale at the local supply house this week. Our team installs them correctly, and the manufacturer stands behind the product while we stand behind the install.
One team from first sketch to final walkthrough. Luca Romano has been leading Sawyer Remodel Woodland Hills since the beginning, and the person who designs your kitchen is part of the same company that builds it. When a design decision has construction implications, it gets caught in the design phase, not in the middle of week four of the build. There’s no handoff to a third-party designer who then hands off to a third-party contractor and everyone blames everyone else when something goes wrong.
FAQs – Kitchen Design & Layout
How much does kitchen design and layout cost in Woodland Hills?
Kitchen design and layout in Woodland Hills runs $4,500 to $18,000 depending on scope, with $7,500 to $12,000 being the most common range for a mid-size redesign involving some wall changes and appliance relocation. That price covers the full design package, including site measure, layout drawings, revisions, and material selection guidance. Call (341) 217-2776 for an exact quote on your kitchen, and we’ll give you a written range based on a quick phone conversation. Estimates are free.
Can you design a kitchen without doing the remodel build?
Yes, we offer standalone kitchen design and layout services if you want a professional plan before deciding who builds it. You’ll get a complete layout drawing, cabinet and appliance placement, and material recommendations you can take to any contractor. That said, most Woodland Hills homeowners choose to keep design and build with us, because it eliminates the finger-pointing that happens when the designer and builder are different companies and the plans don’t translate cleanly to the jobsite.
How long does kitchen design and layout take?
A typical kitchen design and layout in Woodland Hills takes two to four weeks from the site measure to final approved drawings, depending on revision rounds and whether structural changes require engineer coordination. Faster turnarounds are available on request. We keep you updated with photos and written communication throughout the process, and you’ll always know where your project stands without having to chase us for an update.
Is it cheaper to design the kitchen myself and just hire you to build it?
Sometimes the initial design fee is cheaper if you do it yourself, but we regularly see self-designed kitchens in Woodland Hills that cost more in change orders and rework during construction than a professional design would have cost upfront. Common issues include appliance clearances that don’t meet manufacturer specs, aisles that violate code, and cabinet configurations that can’t actually be built. Our design fee pays for itself in avoiding those costs. Call (341) 217-2776 and we’ll walk you through what a design package includes and what it costs in writing before you decide.
Do you handle permits for kitchen layout changes in Woodland Hills?
Yes, we handle permit coordination for kitchen design changes that require it, including wall removal, plumbing relocation, and electrical modifications. Woodland Hills falls under Los Angeles city jurisdiction, and the permit process differs depending on whether your project is a simple cabinet swap or a structural change. We’ll tell you during the design phase which parts of your project need permits, what they cost, and how long the review takes. It’s part of the design package, not a surprise add-on.
Get a Written Price on Your Kitchen Design in Woodland Hills
If you’re thinking about reworking your kitchen, start with a conversation. Call (341) 217-2776 and tell us what’s not working in your current space. We’ll ask a few questions, give you a realistic range for design and layout in your specific situation, and schedule a site measure at a time that works for you. You’ll get a written price before any work starts, and you’ll know exactly who’s coming to your home and when they’ll arrive. No four-hour windows. No disappearing contractor. No invoice surprises. That’s how a kitchen design project should go, and it’s how we’ve run ours in Woodland Hills for nearly two decades.
Written by Luca Romano, Owner at Sawyer Remodel Woodland Hills, serving Woodland Hills.