Last updated October 16, 2026

Free written scope consultation - allowances, timeline, and change-order rules on paper before a single trade is scheduled
The Complete Guide to Construction in Woodland Hills
Here’s a counterintuitive fact: a Woodland Hills remodel can cost 15 to 20 percent more than the same project in Van Nuys, just four miles north. The reason isn’t contractor greed. It’s the hills. Most “local” construction guides are national content with a city name swapped in, but Woodland Hills has fault-adjacency disclosures, Hillside Ordinance setbacks, and a LADBS permit queue that moves differently than Burbank or Glendale. This guide covers what’s actually different about building and remodeling in Woodland Hills, from soil reports to HOA fine print, and how to avoid paying twice for the same lesson.
Quick Answer
Construction in Woodland Hills follows Los Angeles County building codes enforced by the LADBS West LA office, but hillside lots add structural and grading requirements that flat-lot homeowners never face. Expect permit timelines of 4 to 8 weeks for standard remodels, longer for hillside work, and always check your HOA’s CC&Rs before signing a contract. Most importantly, hire a contractor who has actually built on Woodland Hills hillsides before, because the slope is where budgets and schedules go sideways.
Styles & brands we work with
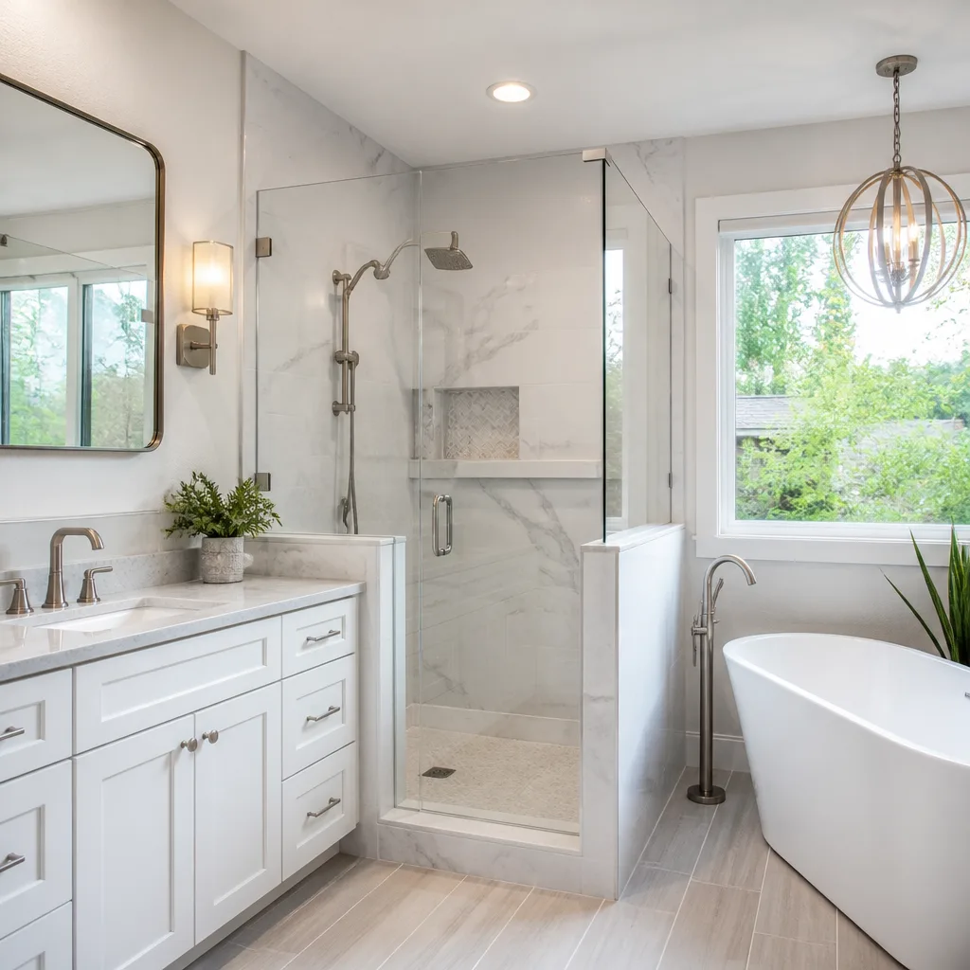
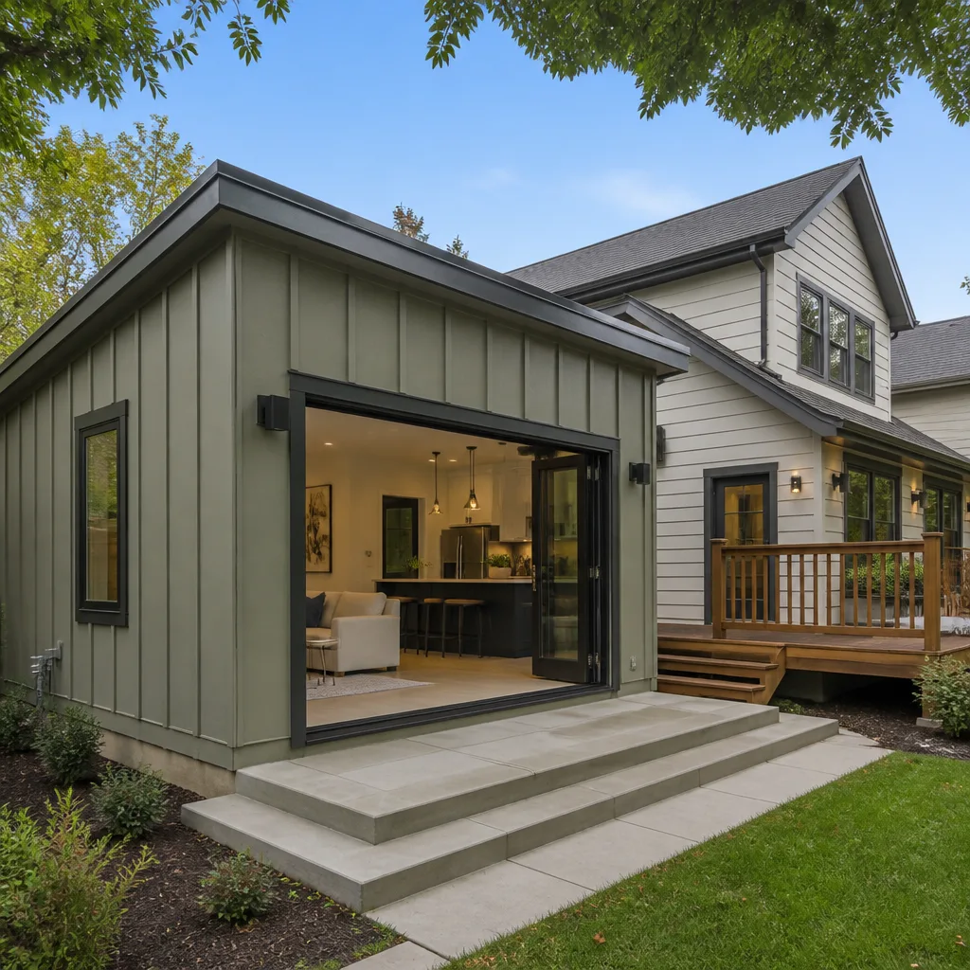
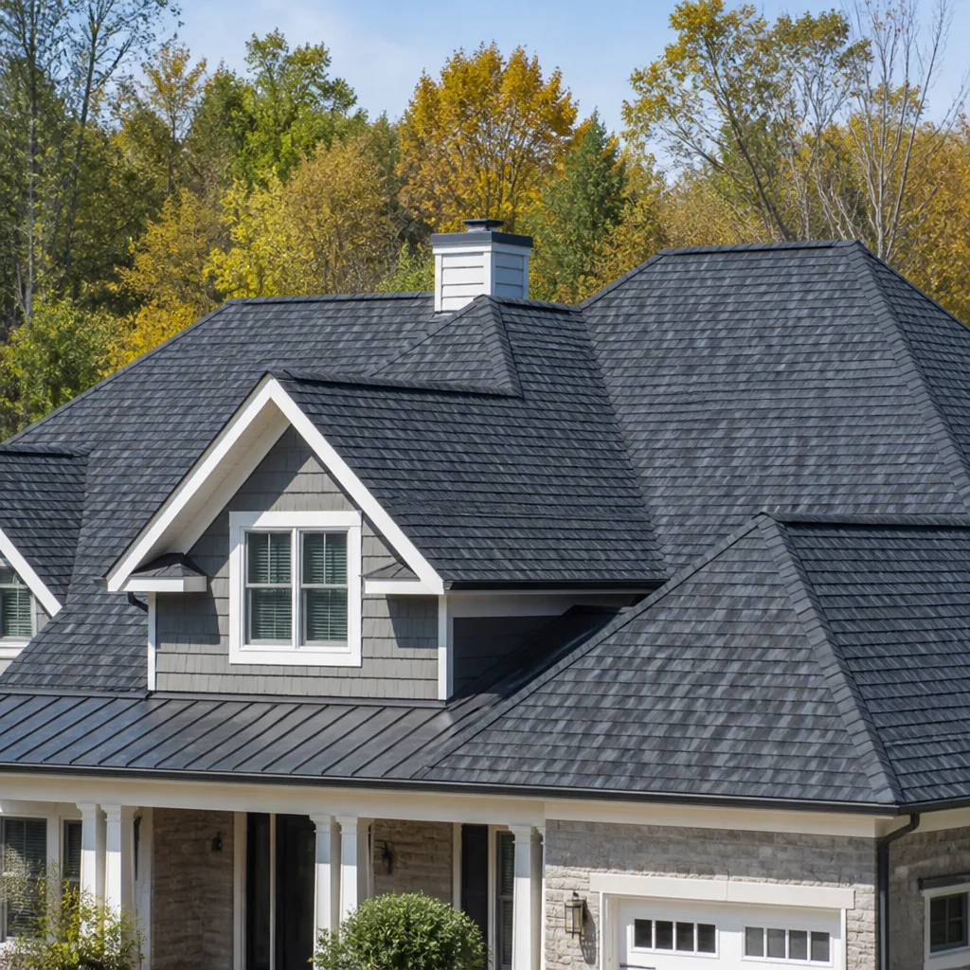
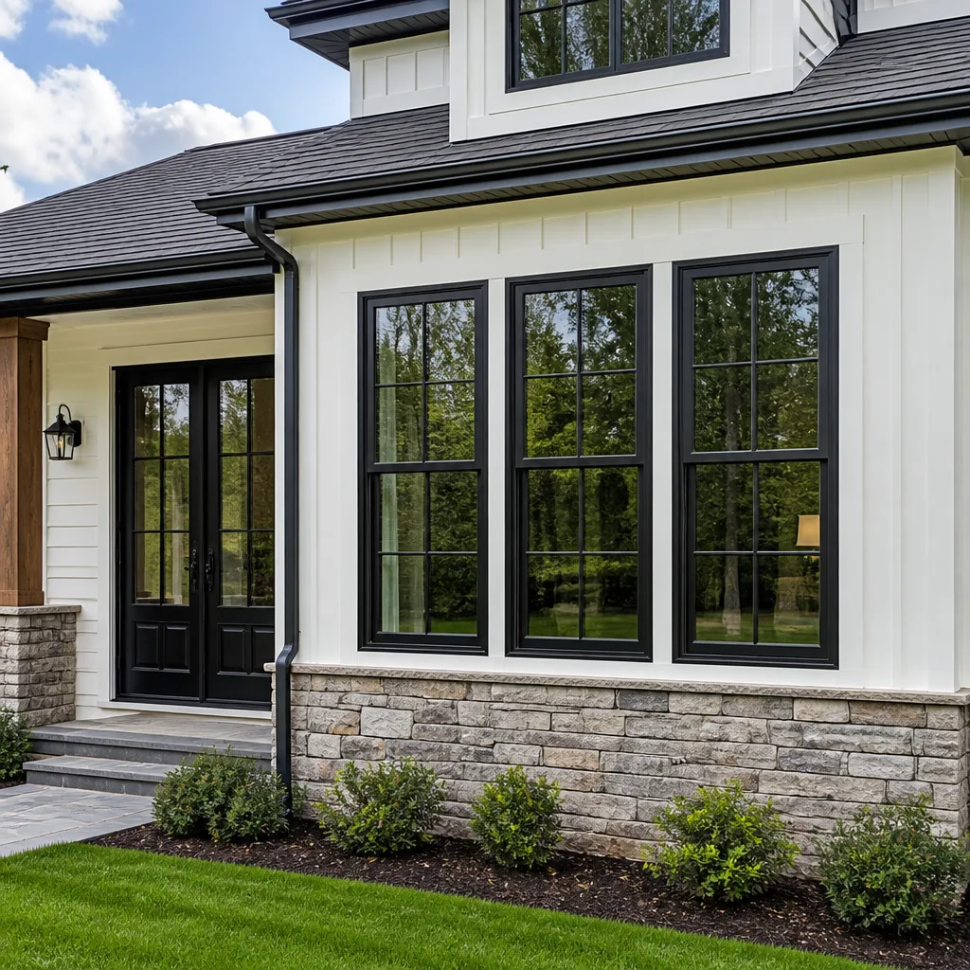
Table of Contents
- What Woodland Hills Soil and Geology Mean for Your Foundation
- The Hillside Ordinance: Setbacks, Height Limits, and Slope Rules
- How LADBS Permits Actually Work in Woodland Hills
- HOA Rules vs. City Permits: Who Actually Controls Your Project
- Why the Woodland Hills Contractor Market Is Tighter Than You Think
- What Needs a Permit, a Licensed Contractor, or Just You and a Saturday
- Realistic Construction Costs in Woodland Hills: 2026 Numbers
- A Step-by-Step Remodel Roadmap for Woodland Hills Homeowners
What Woodland Hills Soil and Geology Mean for Your Foundation
Woodland Hills sits on the north slope of the Santa Monica Mountains, and the soil here is not the forgiving alluvial plain you find in Encino or Tarzana. We’re talking weathered sandstone, clay lenses, and fill areas where developers graded hillsides decades ago. When you add water, a lot of this soil expands and contracts like a sponge, and that movement is what cracks foundations, sticks doors, and pops tile off walls.
The practical consequence: any structural project, any addition, and most major remodels in Woodland Hills will likely trigger a soils report requirement. LADBS asks for a geotechnical evaluation whenever you’re changing foundation loads, and on hillside lots, that’s almost always. A soils engineer drills or digs test pits, classifies the bearing capacity of your dirt, and tells your structural engineer what kind of foundation design the slope demands.
Our team at Sawyer Remodel Woodland Hills home has seen caissons, grade beams, and drilled piers on projects that would have been a standard poured footing in the flat parts of the Valley. None of that is extra fluff. When your house sits on a 3:1 slope, gravity is a permanent enemy, and the foundation is the only thing holding the conversation together.
Quick list of what hillside geology changes in practice:
- Foundation design: caissons or piers instead of shallow footings, which adds $15,000 to $45,000 on a typical addition.
- Drainage: you must route surface water around the structure, not just away from it. Downslope neighbors have lawyers.
- Retaining walls: any cut or fill over 4 feet generally requires engineering and a permit, often with a separate review.
- Time: geotech review adds 2 to 4 weeks to the design phase, and it’s not optional.
The cheapest mistake a Woodland Hills homeowner can make is skipping the soils report. The most expensive mistake is pouring concrete before that report comes back.
The Hillside Ordinance: Setbacks, Height Limits, and Slope Rules
Los Angeles has a dedicated set of hillside construction rules, and they apply with full force in Woodland Hills. The Hillside Ordinance isn’t a suggestion. It’s a layer of zoning law stacked on top of the normal residential code, and it controls things most flat-lot homeowners never think about.
Three things the Hillside Ordinance controls that you’ll feel immediately:
- Setbacks from slope edges: structures must sit back from the top and toe of slopes, often 15 to 40 feet depending on gradient and height. Your usable building area shrinks fast.
- Height limits measured from natural grade: the ordinance measures height from the original slope, not from whatever graded pad you currently have. A house that looks one story on the uphill side can measure two or three stories on the downhill side.
- Slope band restrictions: lots are classified by slope percentage, and as the slope steepens, allowable floor area drops. Some lots in Woodland Hills max out at 40 percent lot coverage no matter what the neighborhood looks like.
If you’re planning an ADU or second-story addition, understand that your lot’s slope band may cap your square footage before design even starts. An architect who has never worked the Santa Monica Mountains will draw something LADBS rejects on the first plan check-one of the construction warning signs Woodland Hills homeowners should watch for. A local contractor, a design team that has cleared these reviews before, and a soils report dated within the last five years are the three assets you want before you spend a dollar on drawings.
How LADBS Permits Actually Work in Woodland Hills
Woodland Hills is part of the City of Los Angeles, which means permits come from LADBS, specifically the West LA office. That office covers a huge territory, and Woodland Hills projects are a meaningful slice of it. The permit queue moves slower than you want, but it moves predictably if you know the rules.
A typical bathroom or kitchen remodel, the kind where you keep the walls where they are and upgrade surfaces and fixtures, runs through LADBS in 4 to 6 weeks. An addition or structural change adds structural plan check, which pulls in a second reviewer and typically stretches the timeline to 8 to 12 weeks. Hillside reviews add a geotechnical and grading layer, and you should mentally budget 12 to 16 weeks for anything that touches slope, foundation, or retaining walls.
Here’s the step-by-step of a LADBS permit in Woodland Hills, as it actually happens:
- Prepare drawings. Your designer or architect produces plans that meet current LA building code, including Title 24 energy compliance.
- Submit online through LADBS ePlanLA. Most Woodland Hills projects go through electronic plan check now. Paper submittals still exist but add days.
- Pay plan check fees. Fees are calculated as a percentage of project valuation, and LADBS sets the valuation based on the scope, not your contractor’s quote.
- Respond to plan check comments. The reviewer will bounce the plans back with corrections. One round is standard, two rounds is common, three rounds happens more than anyone wants to admit.
- Pay permit issuance fees and schedule inspections. Once approved, you pay the issuance fee, post the permit, and every phase of work gets an inspection with LADBS.
- Pass final inspection and close the permit. Until this happens, the project is legally unfinished. For resale, unclosed permits are a disclosure problem every realtor in Woodland Hills knows to check.
In our experience, the single biggest delay at LADBS isn’t the plan check itself. It’s resubmitted drawings that don’t answer exactly what the reviewer asked. A contractor who reads the comments out loud and walks you through them saves you three weeks and a lot of frustration.
HOA Rules vs. City Permits: Who Actually Controls Your Project
Parts of Woodland Hills are carved into HOAs, and some of those HOAs predate the modern subdivision boom by decades. That creates a two-headed approval monster for remodelers. The city controls building code, structural safety, and zoning. The HOA controls aesthetics, landscaping, paint colors, fence height, and sometimes window styles and roofing materials.
Legally, city jurisdiction and HOA jurisdiction run in parallel. The city cannot override your HOA, and the HOA cannot waive city requirements. You need both approvals, or you’ll be the owner with a brand-new addition that violates the HOA’s architectural guidelines, which means fines, and possibly a demand to undo the work.
What the city cares about: life safety, zoning, setbacks, structural integrity, energy compliance. What your HOA cares about: curb appeal, consistency, property values, and whatever palette the board approved in 1998. Where they overlap, the stricter standard wins.
Before you sign anything, pull your HOA’s architectural review application. Woodland Hills HOAs generally review in monthly or bi-monthly cycles, so missing a deadline can cost you 30 to 60 days before you even talk to the city. Start HOA review and LADBS submittal in parallel, because they run on different clocks.
Why the Woodland Hills Contractor Market Is Tighter Than You Think
The 818 area code has a construction labor problem that most homeowners don’t discover until they start calling contractors. There are plenty of people who say they remodel, but the pool that can actually do hillside structural work, pull permits cleanly, and finish on a stated schedule is much smaller.
Three forces squeeze the Woodland Hills market:
- Post-2020 demand has not let up. Remote work pushed a lot of LA money into home improvements, and Woodland Hills, with its bigger lots and quieter streets, absorbed more than its share. Contractors are booked, and good ones are booked further out.
- Hillside competence is a specialization. A contractor who only builds on flat lots in the Valley does not have the grading, drainage, and foundation experience your slope requires. The subset with that experience is maybe a fifth of the total market.
- LADBS friction filters out casual contractors. Any contractor can unclog a drain. Pulling a hillside permit through plan check and inspections requires office staff, patience, and a tolerance for paperwork. That overhead shows up in pricing and in who survives as a licensed operation.
What this means for scheduling: if a contractor says they can start your hillside addition next week, be suspicious. The realistic lead time for a good Woodland Hills remodeler is 6 to 12 weeks from signed contract to first day of demolition, sometimes longer for structural work. The General Contractor in Woodland Hills search is worth doing early, because the best teams book by the quarter, not by the week.
What Needs a Permit, a Licensed Contractor, or Just You and a Saturday
The line between “homeowner project” and “licensed contractor required” in Woodland Hills is both legal and practical. Here’s the matrix, straight from the LADBS threshold and years of seeing what goes right and what turns into a call to get a permit after the fact.
| Project Type | Permit Required? | Licensed Contractor Required? | Homeowner DIY Legal? |
|---|---|---|---|
| Painting interior walls | No | No | Yes, fully |
| Replacing fixtures, faucets, cabinet hardware | No | No | Yes, fully |
| Bathroom remodel (cosmetic, same layout) | Usually yes, if plumbing moves | Recommended | Legal but risky; waterproofing failures are expensive |
| Kitchen remodel (same walls, new cabinets and counters) | Yes, for electrical and plumbing | Recommended | Not realistically; Cabinet installs are precision work |
| New roof | Yes | Yes, with a roofing credential | No; roof work in LA requires a licensed roofer |
| Window or door replacement | Yes, for structural openings | Yes | No |
| Retaining wall over 4 feet | Yes, plus engineering | Yes | No; retaining wall failures on slopes are serious |
| ADU or room addition | Yes | Yes | No |
| Deck or balcony (attached to house) | Yes | Yes | No; falls from decks produce injuries and liability |
The rule of thumb: if it touches structure, plumbing, wiring, gas, or the building envelope, you’re in permit and licensed-contractor territory. If it’s aesthetic and reversible, you’re probably fine doing it yourself.
Realistic Construction Costs in Woodland Hills: 2026 Numbers
Here is the section every homeowner wants, and the one that most guides & resources dodge. Prices in Woodland Hills run 15 to 20 percent above flatland Valley pricing because of hillside engineering, longer material runs, and the smaller pool of qualified crews. The numbers below are realistic ranges for midrange materials, not budget jobs and not luxury builds.
What we see in current Woodland Hills pricing:
- Full bathroom remodel: $35,000 to $70,000 depending on size and whether you move plumbing.
- Kitchen remodel: $55,000 to $120,000 for a full layout with new cabinetry, counters, and appliances. Adding structural work pushes higher.
- Primary suite addition: $180,000 to $350,000 on a flat pad; add 30 to 50 percent on a hillside lot with piers or caissons.
- Foundation repair on a hillside home: $25,000 to $90,000, and that range is wide because slope stability drives the price.
- New deck or balcony: $15,000 to $55,000 depending on height above grade and structural connection details.
Two lines drive the Woodland Hills premium: the geotech report and the structural design for your specific slope. Nothing about that is optional, but it’s also why buying the cheapest bid on a hillside remodel is how people end up with a foundation that moves in a heavy rain. When you compare bids, ask each contractor for a construction cost breakdown that separates engineering, permits, and site work, because that’s where the honest bids show their math.
A written, line-item quote before work starts should be the norm. Not a “we’ll figure out the details later.” If the number doesn’t match the scope before the first tool moves, walk away. At Home Renovation in Woodland Hills, the written price before work starts is the first thing we hand over, and it’s backed by the 365-Day Done Right Promise: if the work isn’t done right, we fix it for a full year.
A Step-by-Step Remodel Roadmap for Woodland Hills Homeowners
Here’s the sequence that produces a finished remodel instead of an unfinished saga. It’s not the only workable sequence, but it’s the one that respects the hillside challenges, HOA clocks, and LADBS queue in Woodland Hills.
- Check your HOA CC&Rs if you have one. Read the architectural guidelines and note the review calendar. This takes one evening and can save two months.
- Order a property survey if the project touches the building footprint. On hillside lots, property lines and easements are not always where the fence is.
- Commission a soils report. For any structural work. Not optional on slopes. Budget $3,000 to $7,000 and two to three weeks.
- Hire the design and engineering team. They prepare drawings, structural calculations, and Title 24 energy reports. Budget 4 to 10 weeks.
- Submit to HOA and LADBS in parallel. HOA takes 30 to 60 days. LADBS takes 4 to 16 weeks depending on hillside review.
- Get three contractor bids on the approved plans. Bidding on approved plans, not sketches, is how you get comparable numbers.
- Sign a written contract with a line-item price. The contract should state start date, completion date, payment schedule, and change-order process.
- Execute the build with inspections. LADBS inspectors come at defined stages: foundation, framing, rough electrical and plumbing, insulation, and final.
- Close the permit with a final inspection. Ask for the signed final inspection card. This is your proof the work is legal.
Notice what’s not in that list: picking tile colors before you know the foundation will hold. Woodland Hills remodels reward sequencing, and the sequence starts underground, not in a showroom.
Common Mistakes to Avoid
- Skipping the soils report to save a few thousand dollars. On a Woodland Hills hillside, this is how you end up with a cracked addition and an engineer who says “the soil moved” after the first winter rains. The report is cheaper than the fix, always.
- Not checking HOA guidelines before drawing plans. You can spend $8,000 on plans for a second story your HOA will never approve. Read the CC&Rs first.
- Hiring a flatland contractor who says “it’ll be fine” about your slope. Hillside competence is not a vibe, it’s a portfolio. Ask to see a completed hillside project within ten miles of Woodland Hills.
- Pulling a permit as “homeowner” and then hiring an unlicensed crew. This shifts all the liability onto you and violates the spirit of LADBS code. The inspector will ask who is doing the work.
- Not accounting for material lead times. Custom cabinetry from KraftMaid or Wellborn runs 8 to 14 weeks. Order before demo starts, not after.
- Ignoring drainage in the site plan. Water is the number one cause of hillside foundation movement. A remodel that doesn’t move water correctly is a future repair, not a finished project.
- Bidding only one contractor and accepting the number. You should see three bids on the same approved plans. The spread will teach you more about the market than any guide can.
See the difference
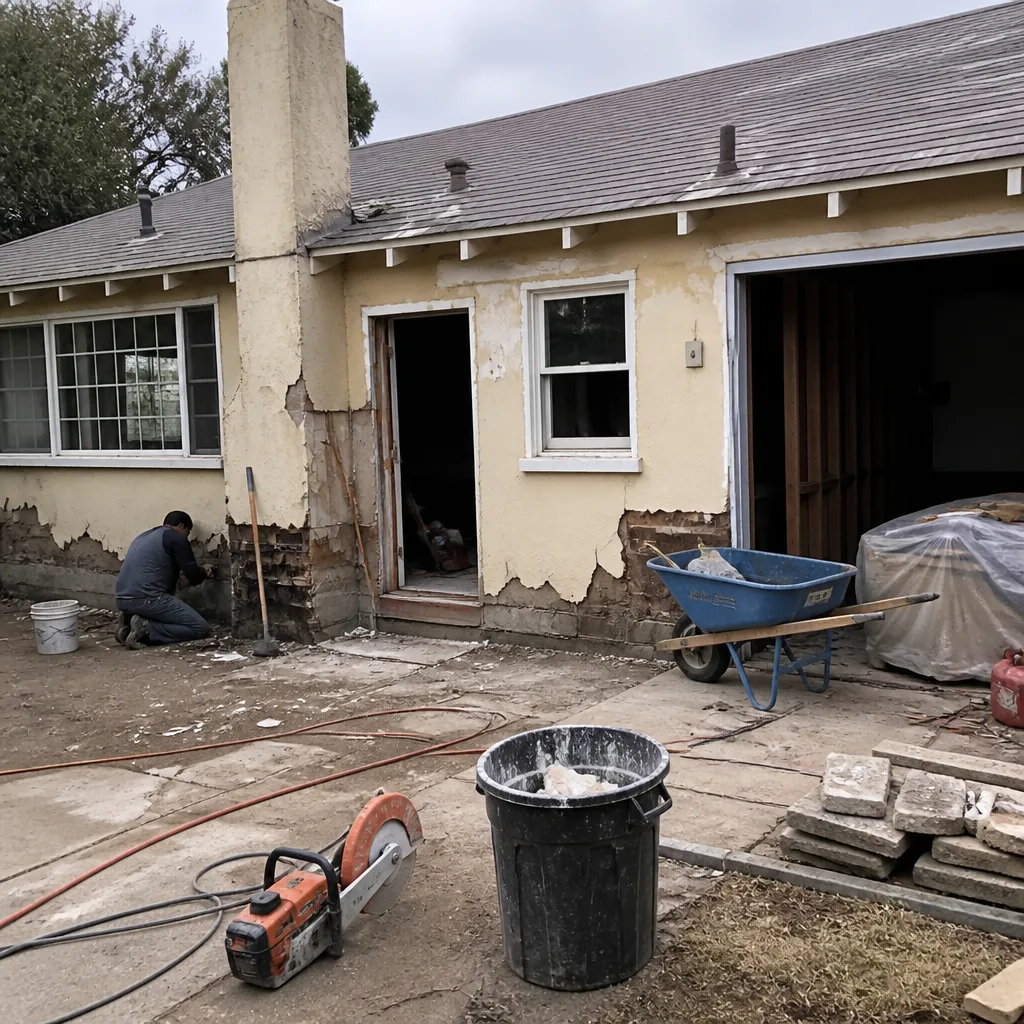 Before
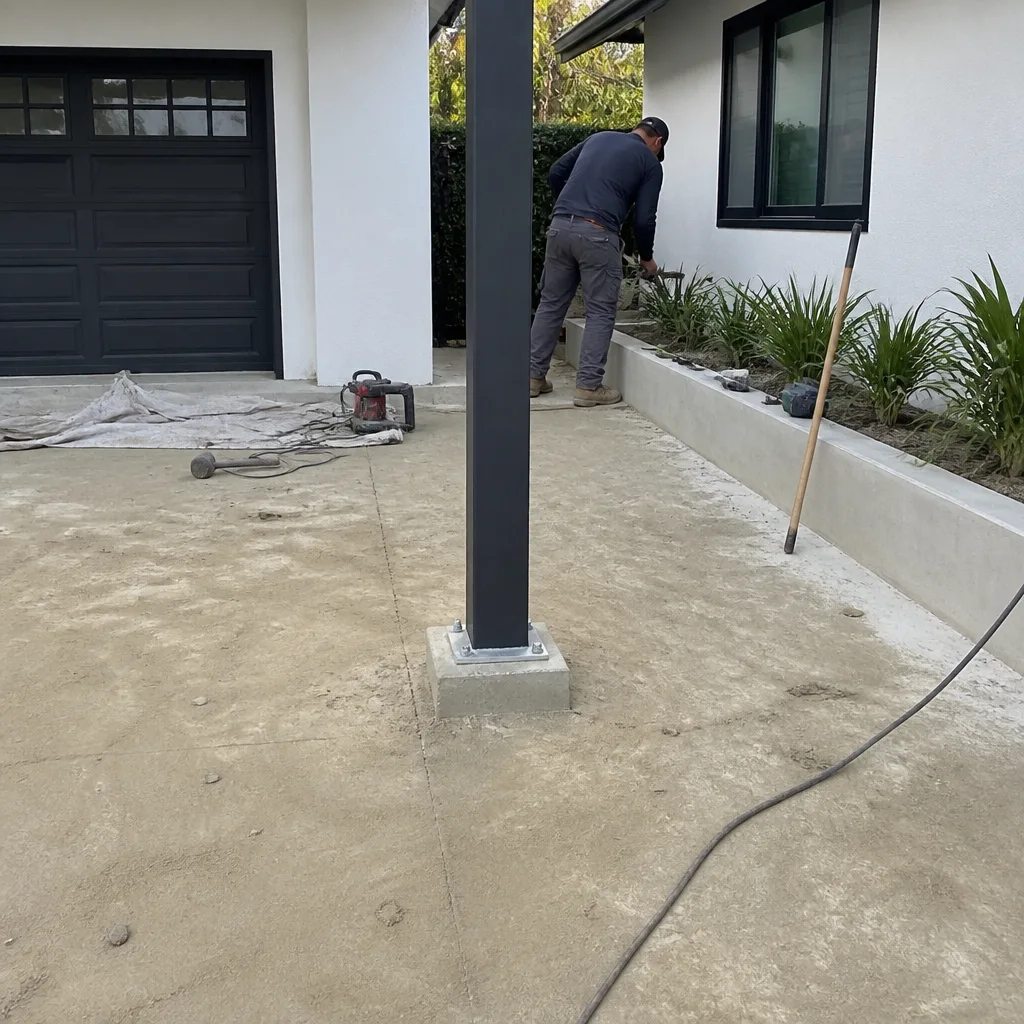 After
After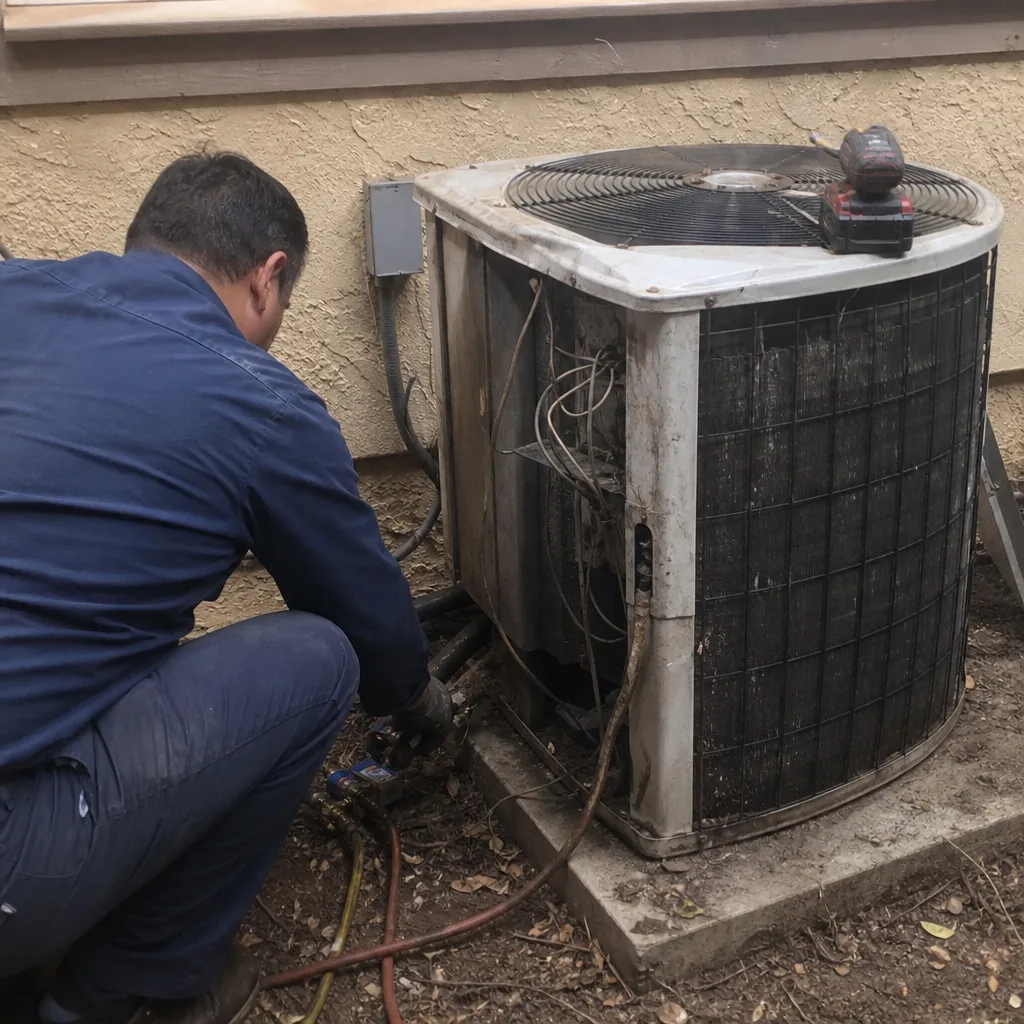 Before
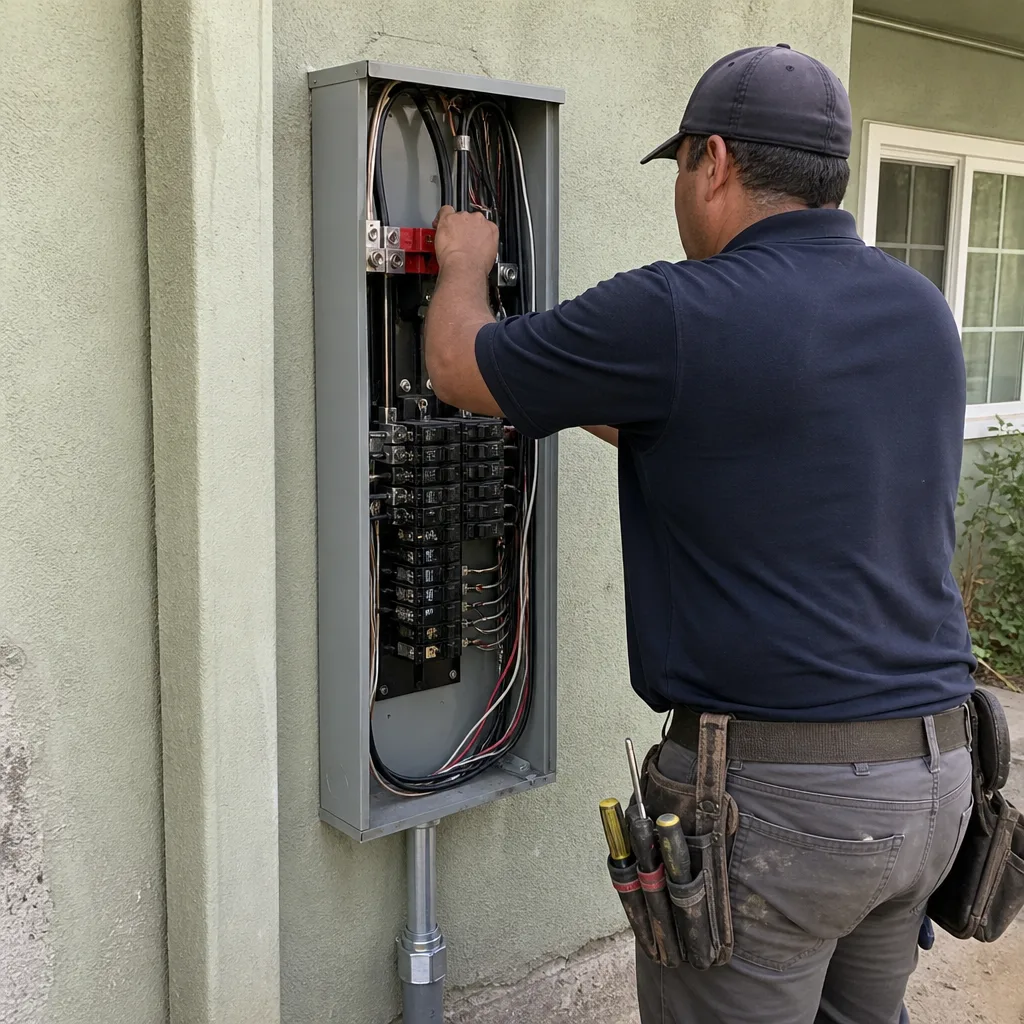 After
After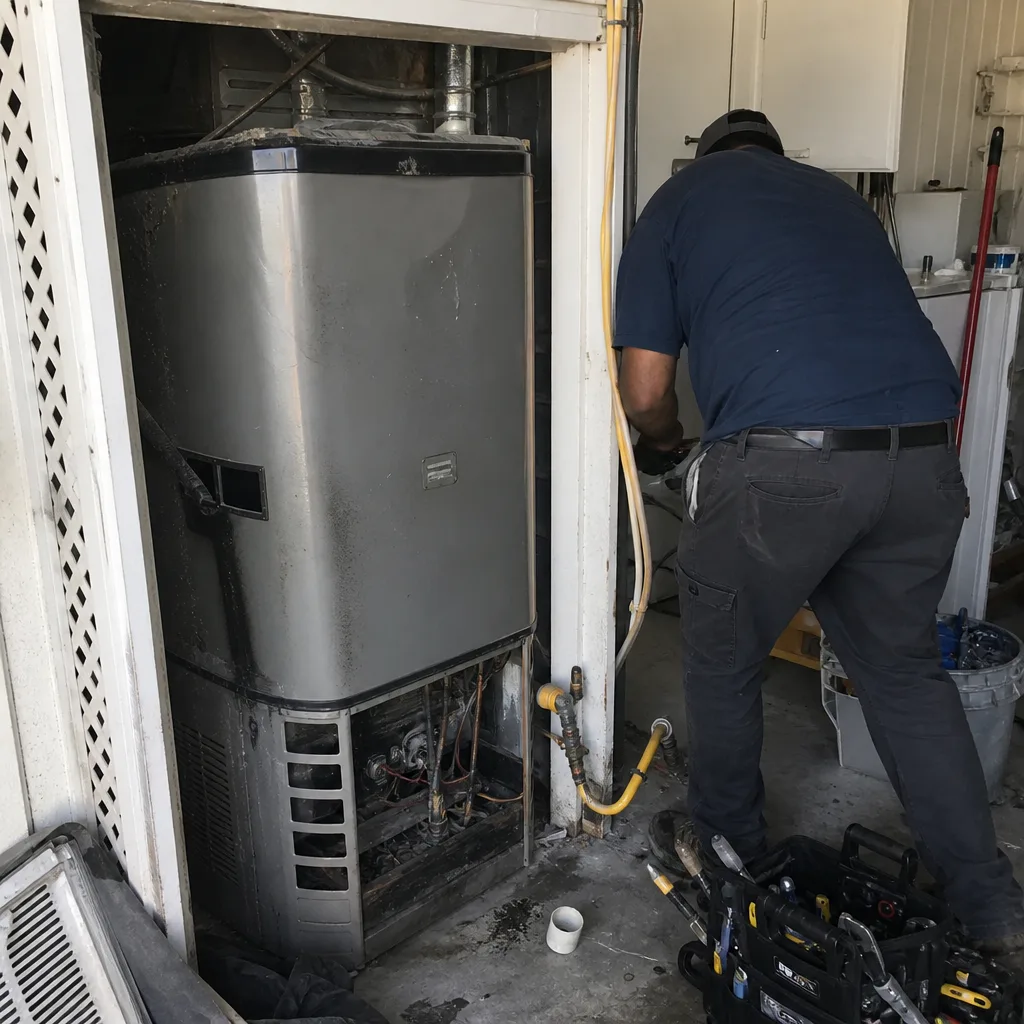 Before
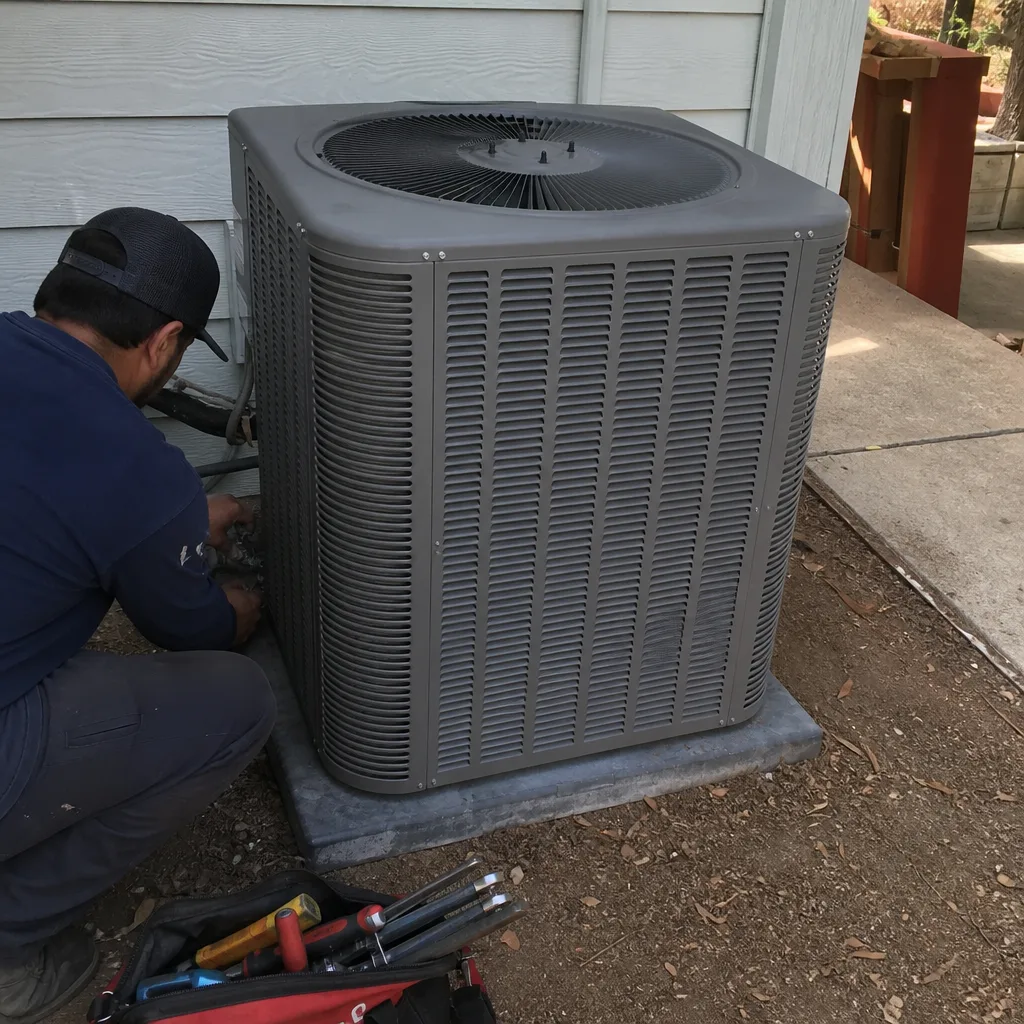 After
AfterWhen to Call a Professional
Call a professional before you touch anything structural, any hillside foundation work, any retaining wall over four feet, any load-bearing wall, any roof, or any gas and electrical work where a mistake produces a fire or a fall. Those are the projects where the price of a mistake is measured in injuries and six-figure fixes, not just a bad paint color. A Woodland Hills homeowner can confidently paint, swap fixtures, and handle minor drywall patches. The moment the project involves a slope, a beam, a permit drawing, or waterproofing behind tile, the smart move is to bring in a licensed contractor with local hillside experience. Bathroom Remodeling in Woodland Hills is one place our team sees a lot of DIY waterproofing failures, and they are never cheap to undo. Sawyer Remodel Woodland Hills offers free estimates in Woodland Hills. Call (341) 217-2776 and we’ll walk the site, explain what the hill is doing, and give you a written number.
Frequently Asked Questions
Standard interior remodels run 4 to 8 weeks through LADBS, while additions and hillside structural work run 12 to 16 weeks because of engineering and grading reviews. HOA review can add 30 to 60 days in parallel if your neighborhood has an architectural committee. Call (341) 217-2776 and we can tell you which lane your specific project is in.
No, not for a cosmetic bathroom remodel that keeps walls and plumbing where they are. A soils report comes into play for additions, second stories, foundation work, and anything that changes structural loads. If your bathroom remodel is part of a larger structural project, the report applies to the whole scope.
Plan on a 30 to 50 percent premium over flatland Valley pricing, driven by caisson or pier foundations, engineered retaining systems, and drainage work. A flat-lot primary suite might start around $180,000, while the same square footage on a Woodland Hills slope could land between $250,000 and $350,000.
You can do purely cosmetic work without a permit, but anything that moves plumbing, electrical, gas lines, structure, or the building envelope requires one. Unpermitted work becomes a disclosure problem when you sell, and LADBS can require you to open walls to verify what was done, which costs more than the permit would have.
The LADBS plan check queue is the most common delay, and it compounds when drawings come back with unanswered review comments. The fix is working with a contractor who reads the comments and resubmits complete responses, not partial ones. Call (341) 217-2776 for a straight answer on current timelines.
You are. The two approvals are independent, and neither validates the other. The city carries legal authority to stop work, while the HOA carries contractual authority to fine you. Your project needs both approvals, and the stricter standard governs wherever they conflict.
Choose materials that handle UV exposure without fading and tolerate slight structural movement without cracking. For exteriors, James Hardie fiber cement siding holds up exceptionally well against California sun and is a common choice in the neighborhood. For interior cabinets, KraftMaid and Wellborn offer framed construction that tolerates minor wall settling better than frameless particleboard cabinets. For counters, Cambria quartz resists scratches and UV fading in kitchens with heavy western exposure.
The Bottom Line
Woodland Hills construction is not Los Angeles construction with a different zip code. The hills dictate everything: your foundation design, your setbacks, your drainage plan, your permit timeline, and your budget. The homeowners who succeed here start with a soils report, read their HOA documents early, pull permits through LADBS on the city’s schedule, and hire a contractor who has built on slopes like theirs before. Skip any one of those steps and the project gets slower and more expensive. Do all of them and you get the remodel you planned, at a price you approved, on a schedule you can see. That’s how construction in Woodland Hills should work.
Written by Luca Romano, Owner at Sawyer Remodel Woodland Hills, serving Woodland Hills since 2005.